Engineering Solutions
That Build The Future
Specialised in industrial access systems, walkways, ladders, platforms, process equipment, fabrication drawings, and manufacturing-ready engineering documentation.
Core Software Stack & Tools

Atif Furqaan
CSWE Mechanical Design Engineer
Practical, Safe & Manufacturing-Ready Design
I'm Atif Furqaan, a Mechanical Design Engineer based in Blackburn, UK. I specialize in designing structures and equipment that are optimized for fabrication, safe for industrial use, and built around real site conditions.
Engineering Disciplines & Core Expertise
A structured overview of technical skills spanning advanced CAD modeling, site-compliant access systems, process tank design, and manufacturing-ready layouts.
CAD Engineering
- 3D CAD Modelling
- Assembly Design
- Parametric Modelling
- Drawing Creation
- Design Revisions
- CAD Data Management
Industrial Access Systems
- Walkways
- Access Platforms / Walkways
- Vertical Ladders
- Ship Ladders
- Stepovers
- Guardrails & Handrails
- Toe Boards
- PFC Frames
Fabrication Engineering
- GA Drawings
- Fabrication Drawings
- Weldment Detailing
- BOM Creation
- Part Numbering
- Manufacturing Notes
- Fastener Specification
Process Equipment
- Tank Systems
- Ultrasonic Cleaning Systems
- Wash/Rinse Systems
- Dryer Units
- Pump & Filter Integration
- Stainless Steel Fabrication
Structural & Platform Design
- Steel Frames
- Support Structures
- PFC Beds
- Grating Layouts
- Load Path Awareness
- Installation Constraints
Design for Manufacture (DFM)
- Practical fabrication logic
- Assembly clarity
- Standard component use
- Tolerance awareness
- Shop-floor readable drawings
Mech Lab — First-Principles Engineering Solvers
A comprehensive suite of 41+ interactive calculation tools and CAD visualizers built from first principles (Bansal SOM, Singer Mechanics, Eurocode 3, ASME VIII). Test live parameters, view step-by-step derivations, and verify designs instantly.
Interactive Live Physics Demonstration
Adjust parameters below to see real-time first-principles calculations.
Simply Supported Walkway Beam (Point Load)
15.00 kNm
Formula: PL/42.16 mm
Limit (L/250): 16.0 mmExplore All 56 Mechanical Engineering Simulators
Structures, Machine Design, Fluid Systems, Metrology & Mechanisms — all running browser-native with zero install.
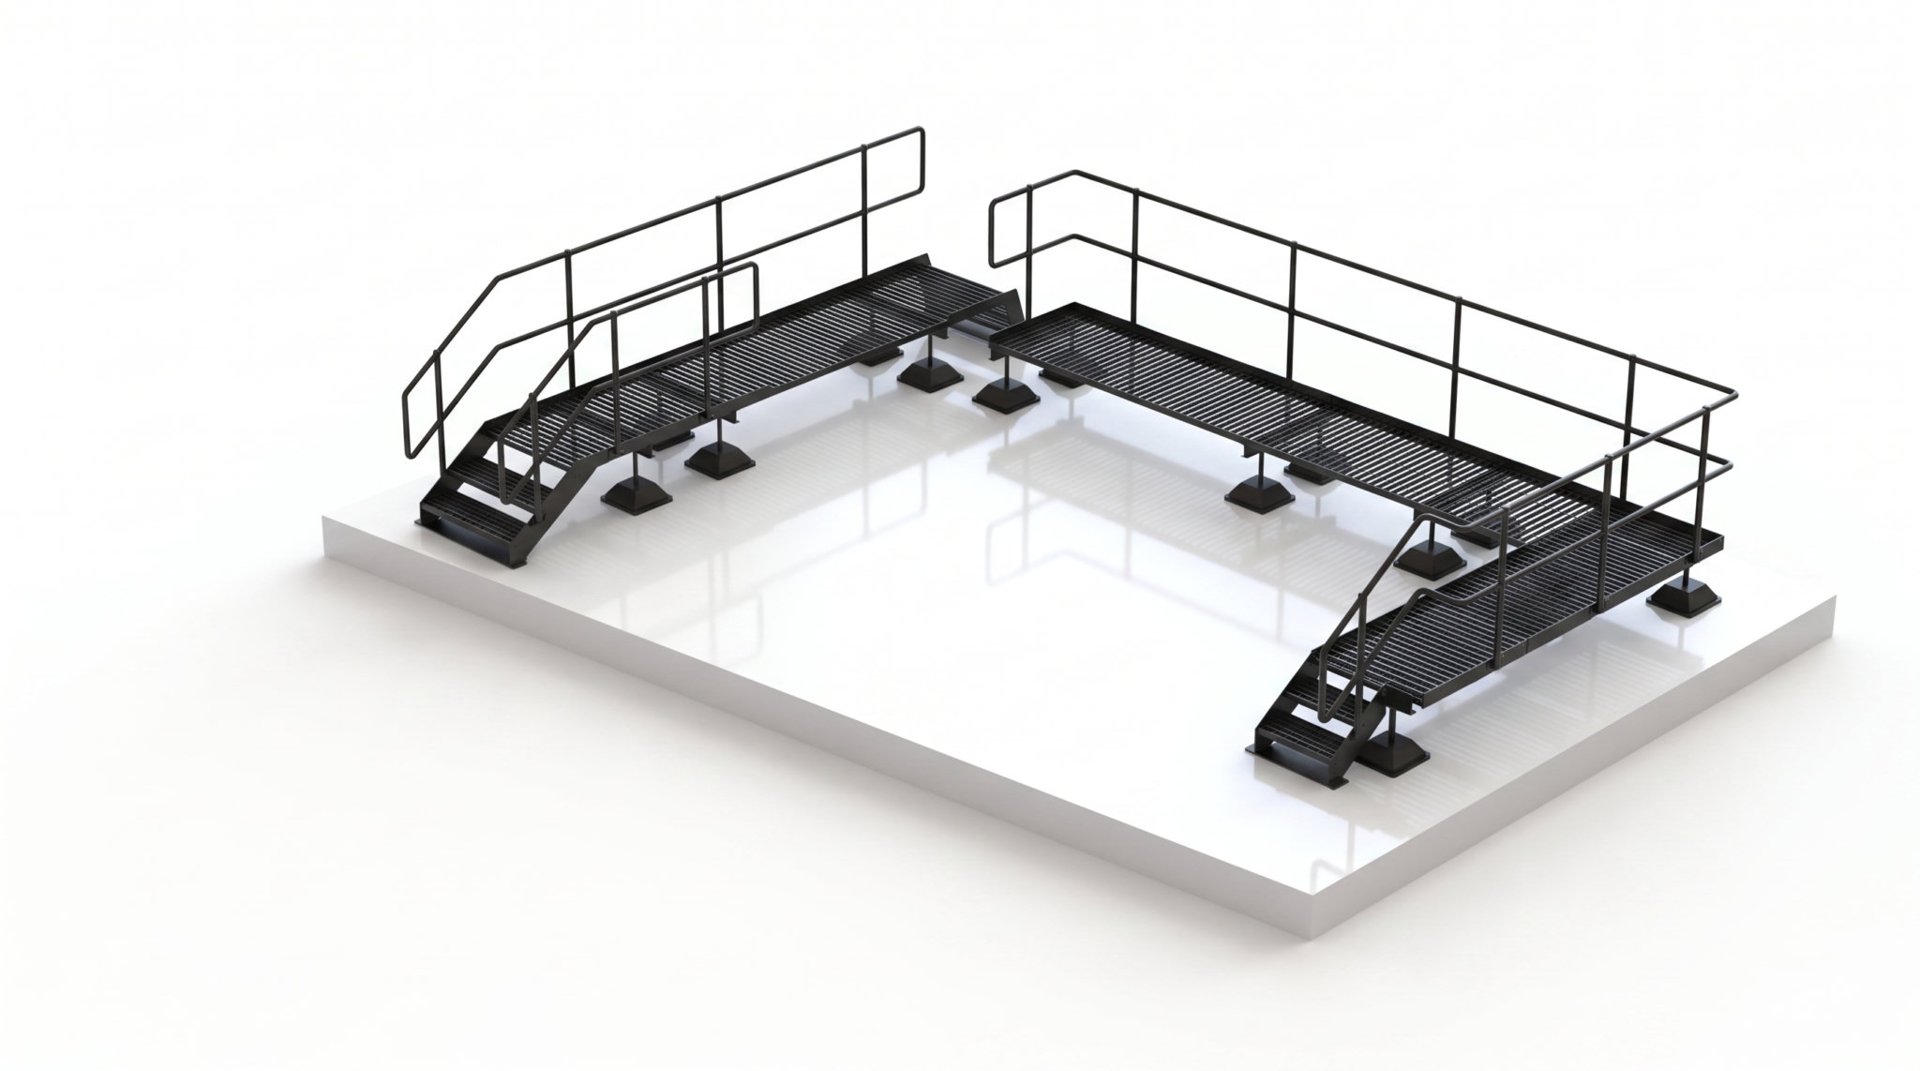
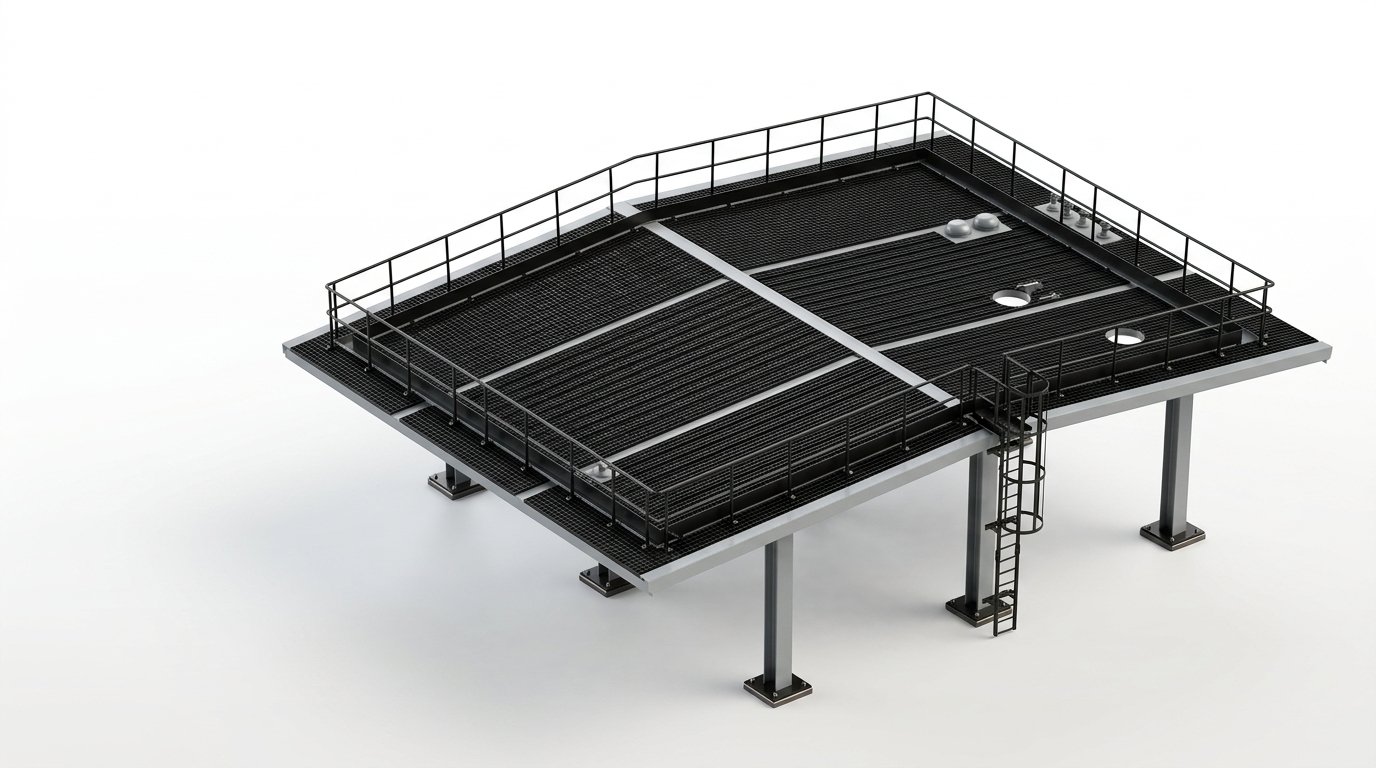
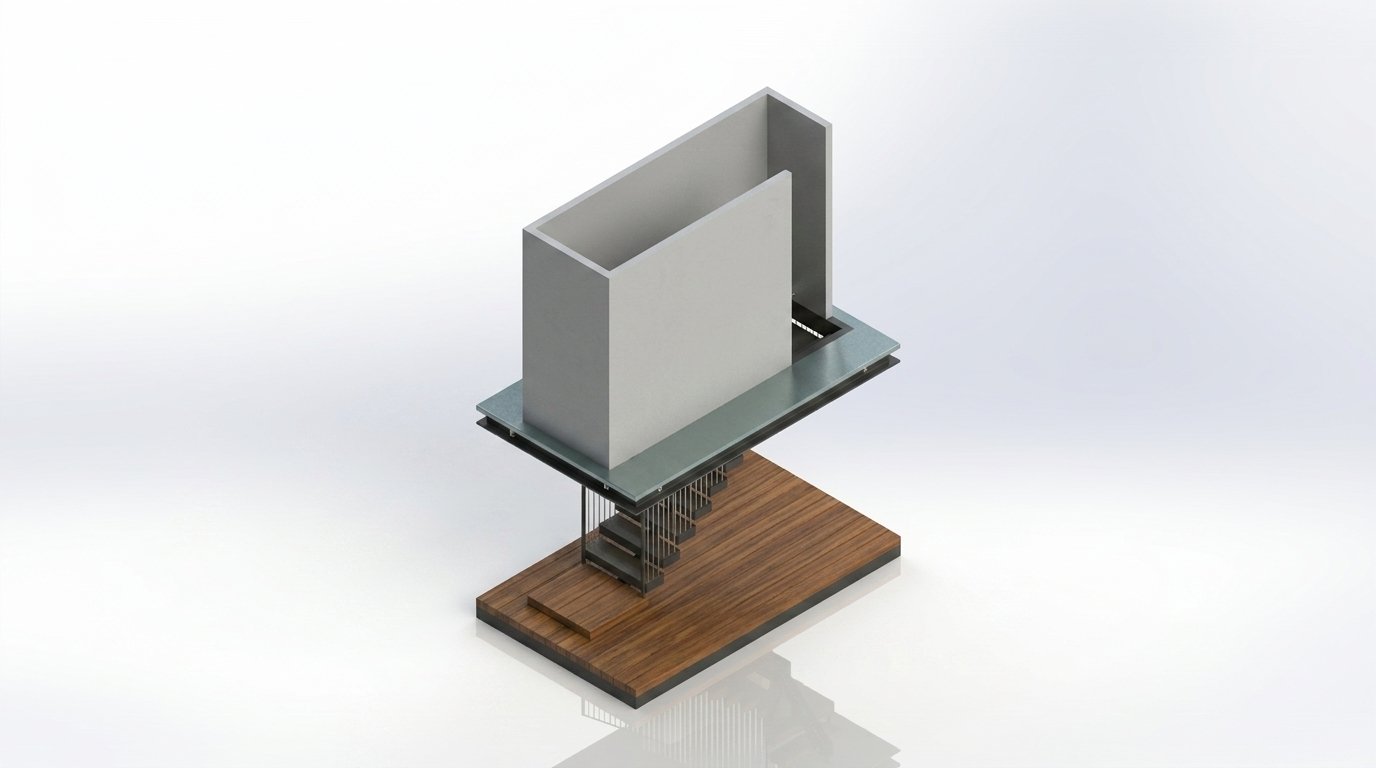
Featured Engineering Projects
A selection of recent projects showing advanced mechanical engineering, drawing clarity, and Design-for-Manufacture (DFM) details.
The Engineering Design Process
How I take industrial steel and process projects from initial structural requirements through to manufacturing-ready fabrication drawings.
Requirements
Understand access requirements, clearance envelopes, site boundaries, load conditions, and applicable standards (e.g. BS EN ISO 14122).
Concept Design
Prepare preliminary sketches and structural frame layouts balancing safety, ergonomics, raw material availability, and shipping sizes.
3D CAD Modelling
Build detailed parametric 3D models of assemblies, parts, and hardware configurations to verify fits and clearance checks.
Design Review
Perform virtual walkthroughs and structural checks to identify conflicts, verify access corridors, and review DFM metrics.
Drawing Pack
Produce general arrangements, manufacturing-ready fabrication drawings, part cut lists, weld notations, and bill of materials (BOM).
Fabrication Support
Liaise directly with the shop floor, responding to fabrication queries, optimizing laser profiles, and ensuring drawing interpretation clarity.
Site Installation
Deliver concrete fixing plans, section details, and split-frame layouts ensuring a smooth and safe installation sequence on site.
As-Built Handover
Issue final drawing revisions, installation markups, updated BOMs, and close-out documentation so the delivered project record stays complete.
Professional Credentials & Certifications
Verified certifications demonstrating expert-level SolidWorks expertise, sheet metal drafting competency, and safety regulations awareness.
Certified SolidWorks Expert (CSWE)
ISSUED BY: Dassault Systèmes
Certified SolidWorks Professional - Mechanical Design (CSWP)
ISSUED BY: Dassault Systèmes
CSWPA - Weldments
ISSUED BY: Dassault Systèmes
Ready to Design Your Next Mechanical or Access System?
Whether you need general arrangement layouts, fabrication-ready drawings, BOMs, or SolidWorks model updates, let's connect and discuss your requirements.